735 Alba Drive, Orlando, FL 32804
For Sale $3,000,000


Request Club Info by Email
Calculate Your Payment

Like this listing?
Contact the Listing Agent directly:
Listing Agent: Terrell Daniel
Agent Phone:
407-421-9344
Agent Email:
lambdaniel55@gmail.com
Share Property
Save Property
View Virtual Tour
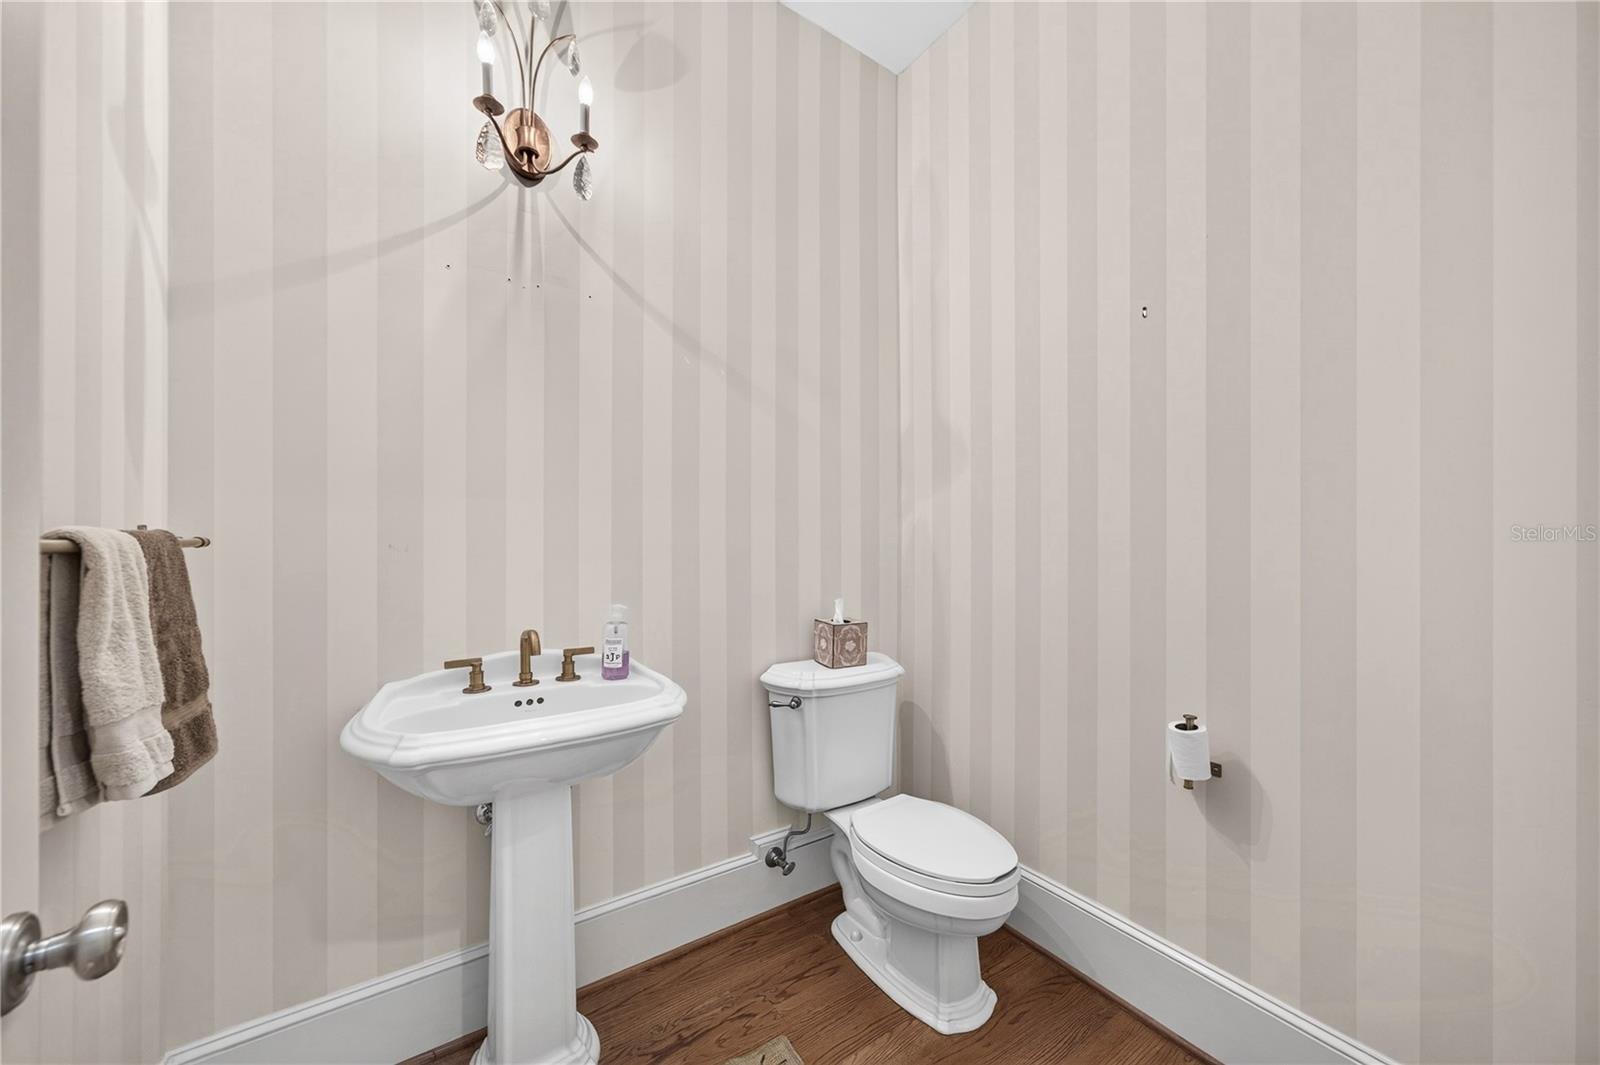
Virtually Staged. Located on one of College Park’s most desirable streets, Alba Drive! This exceptional custom-built, two-story traditional brick residence, positioned on over 1/2 of an acre, offers 5,174 square feet of thoughtfully designed living space, timeless architectural details, and beautifully appointed indoor and outdoor living areas. Built in 2004, the home features 4 bedrooms, 4 full baths, and 2 half baths, blending classic elegance with modern conveniences. A pavered circular driveway, additional parking pad, three-car garage, and welcoming front porch with bluestone pavers create an impressive first impression. Inside, hardwood floors, coffered ceilings, arched doorways, custom millwork, and extensive built-ins reflect the craftsmanship and attention to detail found throughout the home. The main level offers gracious formal living and dining rooms, along with a spacious family room featuring a gas fireplace. The recently renovated kitchen is beautifully appointed with quartz countertops, an island with bar seating, a closet pantry, and premium appliances, including a Sub-Zero side-by-side refrigerator and freezer with custom cabinet fronts and drawers, a Thermador six-burner gas range, double ovens, a warming drawer, and a microwave. A butler’s pantry with a wine refrigerator, wet bar with ice maker, and a dedicated home office with built-ins further enhance the home’s functionality and entertaining appeal. The first floor primary suite is a private retreat, featuring a recently renovated en-suite bath with a walk-in shower, soaking tub, and customized closet. A well-appointed laundry room with cabinetry plus a large pantry closet adds to everyday convenience. Upstairs, three additional bedrooms and three full baths provide comfortable accommodations for family and guests. A spacious playroom/bonus room/media room, with built-ins, offers another flexible living space. The gorgeous, enclosed backyard is designed for relaxing and entertaining. A covered patio with bluestone pavers, outdoor gas grill, and outdoor brick fireplace create an inviting setting for gatherings throughout the year. A surrounding brick wall provides privacy and a distinctive architectural finish. Additional features include a 2020 roof replacement and natural gas serving the range, water heaters, fireplace, outdoor grill, and whole-house generator. Combining timeless design, quality craftsmanship, generous living spaces, generous storage and exceptional outdoor amenities, this distinguished College Park residence offers an outstanding opportunity to enjoy elegant living in one of Orlando’s most sought-after neighborhoods, conveniently located near downtown Orlando.
Built-in Features
Ceiling Fans(s)
Coffered Ceiling(s)
Crown Molding
High Ceilings
Primary Bedroom Main Floor
Solid Wood Cabinets
Stone Counters
Walk-In Closet(s)
Wet Bar
Window Treatments
Taxes: $17,849.22
Tax Year: 2025
Garden
Lighting
Outdoor Grill
Permeable Paving
Rain Gutters
Dishwasher
Disposal
Dryer
Gas Water Heater
Ice Maker
Microwave
Range
Range Hood
Refrigerator
Washer
Wine Refrigerator
Elementary School: Lake Silver Elem
Middle School: College Park Middle
Junior High: College Park Middle
High School: Edgewater High
Building Description: Traditional
MLS Area: 32804 - Orlando/College Park
Total Square Footage: 6,525
Price per Square Feet: $579.82
Total Floors: 2
Water: Public
Construction: Brick, Concrete
Date Listed: 2026-11-16 00:00:00
Furnished: Unfurnished
Windows: Drapes, Shutters
Parking: Circular Driveway, Driveway, Garage Door Opener, Garage Faces Side
Garage Description: Y
Garage Spaces: 3
Attached Garage: Y
Flooring: Carpet, Wood
Roof: Slate
Heating: Central
Cooling: Central Air
Fireplace: Y
Security: Security System
Laundry: Inside, Laundry Room
Pets: Yes
Sewer: Public Sewer
Lot Desc.: City Limits, Landscaped, Oversized Lot
Parcel ID: 23-22-29-2400-0
Listing Courtesy Of: Anne Rogers Realty Group Inc
lambdaniel55@gmail.com
Virtually Staged. Located on one of College Park’s most desirable streets, Alba Drive! This exceptional custom-built, two-story traditional brick residence, positioned on over 1/2 of an acre, offers 5,174 square feet of thoughtfully designed living space, timeless architectural details, and beautifully appointed indoor and outdoor living areas. Built in 2004, the home features 4 bedrooms, 4 full baths, and 2 half baths, blending classic elegance with modern conveniences. A pavered circular driveway, additional parking pad, three-car garage, and welcoming front porch with bluestone pavers create an impressive first impression. Inside, hardwood floors, coffered ceilings, arched doorways, custom millwork, and extensive built-ins reflect the craftsmanship and attention to detail found throughout the home. The main level offers gracious formal living and dining rooms, along with a spacious family room featuring a gas fireplace. The recently renovated kitchen is beautifully appointed with quartz countertops, an island with bar seating, a closet pantry, and premium appliances, including a Sub-Zero side-by-side refrigerator and freezer with custom cabinet fronts and drawers, a Thermador six-burner gas range, double ovens, a warming drawer, and a microwave. A butler’s pantry with a wine refrigerator, wet bar with ice maker, and a dedicated home office with built-ins further enhance the home’s functionality and entertaining appeal. The first floor primary suite is a private retreat, featuring a recently renovated en-suite bath with a walk-in shower, soaking tub, and customized closet. A well-appointed laundry room with cabinetry plus a large pantry closet adds to everyday convenience. Upstairs, three additional bedrooms and three full baths provide comfortable accommodations for family and guests. A spacious playroom/bonus room/media room, with built-ins, offers another flexible living space. The gorgeous, enclosed backyard is designed for relaxing and entertaining. A covered patio with bluestone pavers, outdoor gas grill, and outdoor brick fireplace create an inviting setting for gatherings throughout the year. A surrounding brick wall provides privacy and a distinctive architectural finish. Additional features include a 2020 roof replacement and natural gas serving the range, water heaters, fireplace, outdoor grill, and whole-house generator. Combining timeless design, quality craftsmanship, generous living spaces, generous storage and exceptional outdoor amenities, this distinguished College Park residence offers an outstanding opportunity to enjoy elegant living in one of Orlando’s most sought-after neighborhoods, conveniently located near downtown Orlando.
Property Details
Price: $3,000,000
Sq Ft: 5,174
($580 per
sqft)
Bedrooms: 4
Bathrooms: 4
Partial Baths: 2
City: Orlando
County: Orange
Type: Single Family
Development: Edgewater Estates
Acres: 0.5400
Virtual Tour/Floorplan: View
Year Built: 2004
Listing Number: O6446287
Status Code: A-Active
Taxes: $17,849.22
Tax Year: 2025
Garage:
3
/
Y
Furnishings: Unfurnished
Pets Allowed: Yes
Interior Features:
Built-in Features
Ceiling Fans(s)
Coffered Ceiling(s)
Crown Molding
High Ceilings
Primary Bedroom Main Floor
Solid Wood Cabinets
Stone Counters
Walk-In Closet(s)
Wet Bar
Window Treatments
Financial Information:
Taxes: $17,849.22
Tax Year: 2025
Exterior Features:
Garden
Lighting
Outdoor Grill
Permeable Paving
Rain Gutters
Equipment:
Dishwasher
Disposal
Dryer
Gas Water Heater
Ice Maker
Microwave
Range
Range Hood
Refrigerator
Washer
Wine Refrigerator
School Information:
Elementary School: Lake Silver Elem
Middle School: College Park Middle
Junior High: College Park Middle
High School: Edgewater High
Additional Information:
Building Description: Traditional
MLS Area: 32804 - Orlando/College Park
Total Square Footage: 6,525
Price per Square Feet: $579.82
Total Floors: 2
Water: Public
Construction: Brick, Concrete
Date Listed: 2026-11-16 00:00:00
Furnished: Unfurnished
Windows: Drapes, Shutters
Parking: Circular Driveway, Driveway, Garage Door Opener, Garage Faces Side
Garage Description: Y
Garage Spaces: 3
Attached Garage: Y
Flooring: Carpet, Wood
Roof: Slate
Heating: Central
Cooling: Central Air
Fireplace: Y
Security: Security System
Laundry: Inside, Laundry Room
Pets: Yes
Sewer: Public Sewer
Lot Desc.: City Limits, Landscaped, Oversized Lot
Parcel ID: 23-22-29-2400-0
Map of 735 Alba Drive, Orlando, FL 32804
Listing Courtesy Of: Anne Rogers Realty Group Inc
lambdaniel55@gmail.com