15540 Pendio Drive, Bella Collina, FL 34756
For Sale $4,060,000






Request Club Info by Email
Calculate Your Payment


Like this listing?
Contact the Listing Agent directly:
Listing Agent: Dawn Roffey
Agent Phone:
407-469-4980
Agent Email:
droffey@bellacollina.com
Share Property
Save Property
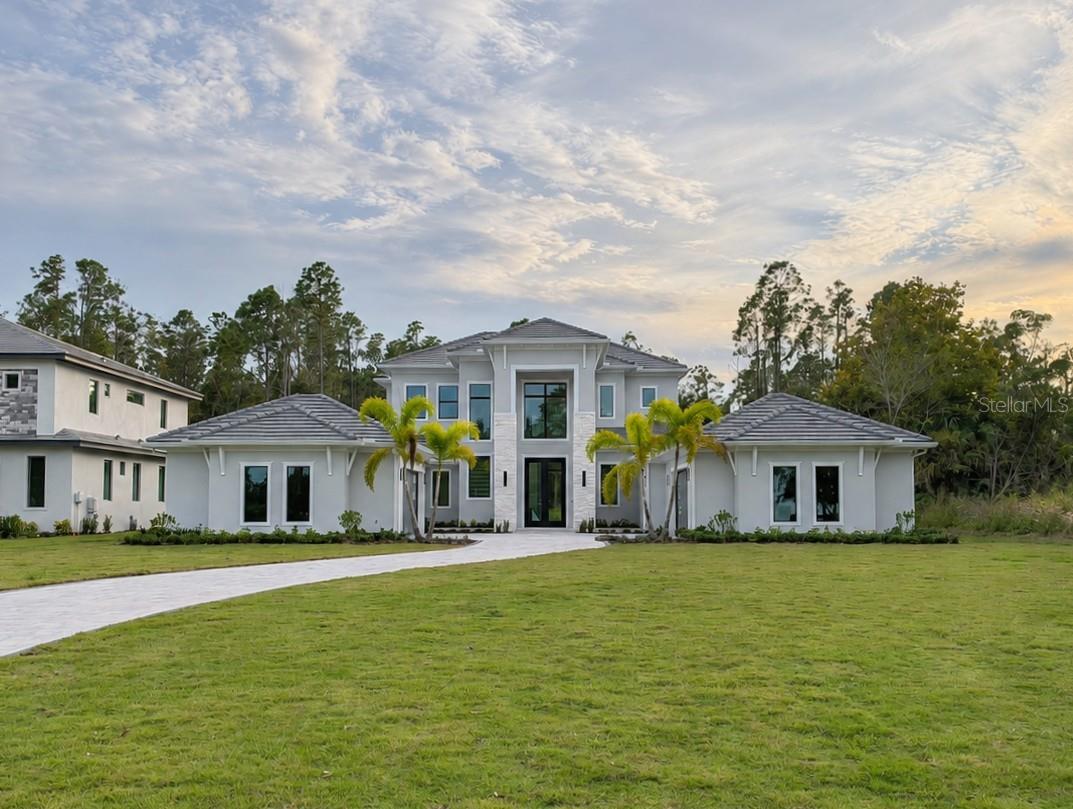
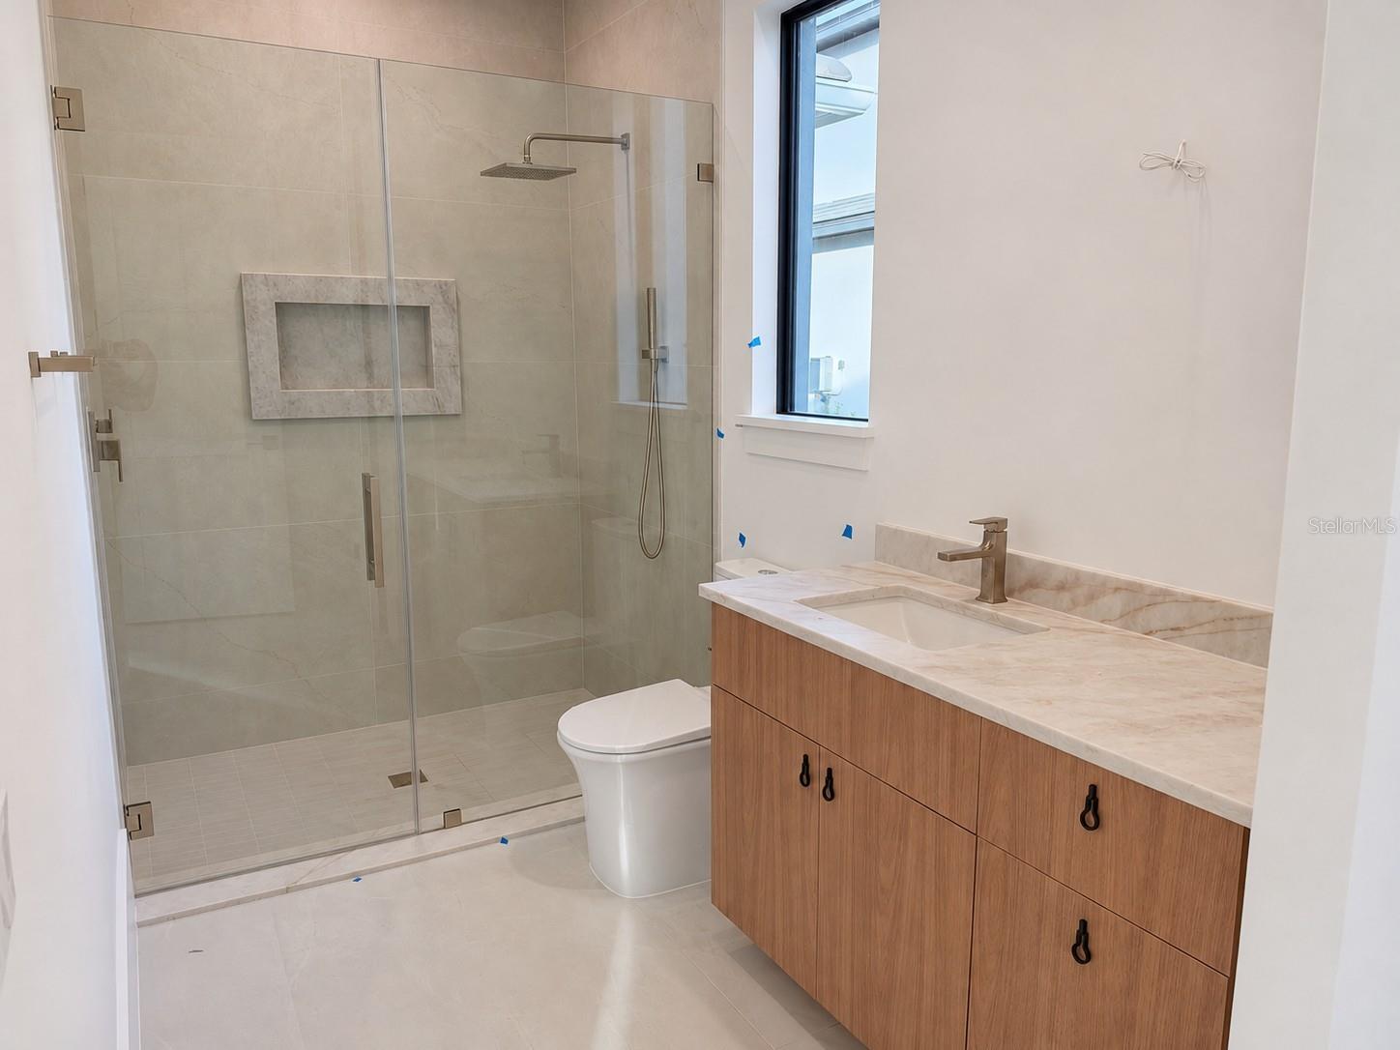
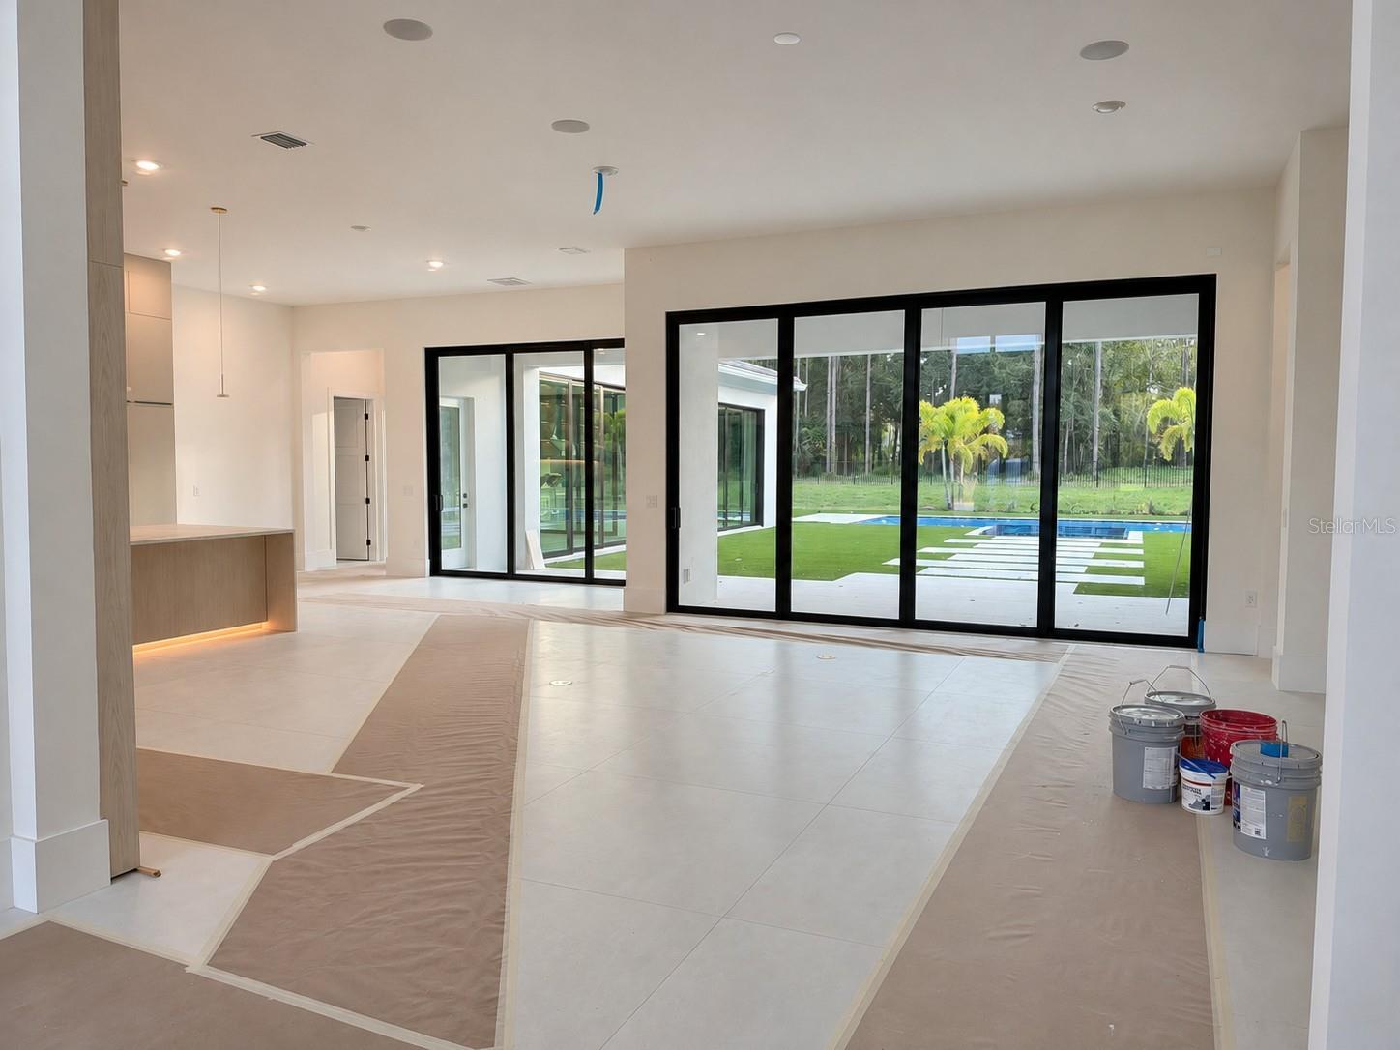
Under Construction. Arrive at the stone-framed entry and step into a home designed to bring people together while leaving room to retreat. Set on 0.98 acres in Bella Collina, this modern Mediterranean residence offers 6,156 square feet, with the primary suite and main gathering spaces on the first floor and a private guest wing above. At the heart of the home, the great room’s statement fireplace draws the living and dining areas together. A glass-enclosed wine room and beautifully appointed kitchen set the scene for hosting, with European oak cabinetry, illuminated display cabinets, a generous island, integrated Sub-Zero refrigeration, and Monogram appliances. A separate prep kitchen and walk-in pantry make entertaining feel effortless. Nearby, a game room, office, and exercise room provide space to work, play, and recharge. The primary suite is planned as a quiet escape, with a spa-inspired bath and custom dressing room. Upstairs, three en-suite bedrooms and a loft give guests a comfortable place of their own. Beyond the walls, the covered lanai opens to a 38-foot pool, raised spa, summer kitchen, and broad lawn. A four-car garage completes this thoughtfully planned residence. Set among Bella Collina’s rolling hills and sparkling lakes, this home is part of a community with a distinctive sense of place and a welcoming club lifestyle. Membership offers access to the Sir Nick Faldo-designed championship golf course, club dining, a full-service spa, fitness facilities, a resort-style pool, tennis and pickleball courts, and social events throughout the year. The developer will defer the $40,000 Sports Membership Deposit at Closing.
Built-in Features
High Ceilings
Open Floorplan
Primary Bedroom Main Floor
Stone Counters
Walk-In Closet(s)
Wet Bar
Basketball Court
Cable TV
Clubhouse
Fence Restrictions
Fitness Center
Gated
Golf Course
Pickleball Court(s)
Playground
Pool
Security
Spa/Hot Tub
Tennis Court(s)
Vehicle Restrictions
Taxes: $7,977.68
Tax Year: 2025
Association Fee: $1,230.00
Association Fee Frequency: Quarterly
Lighting
Outdoor Grill
Outdoor Kitchen
Private Mailbox
Sidewalk
Sprinkler Metered
Bar Fridge
Built-In Oven
Convection Oven
Dishwasher
Disposal
Dryer
Electric Cooktop
Freezer
Gas Cooktop
Gas Water Heater
Microwave
Range Hood
Refrigerator
Tankless Water Heater
Washer
Wine Refrigerator
Trees/Woods
Elementary School: Grassy Lake Elementary
Middle School: East Ridge Middle
Junior High: East Ridge Middle
High School: Lake Minneola High
MLS Area: 34756 - Montverde/Bella Collina
Total Square Footage: 7,831
Price per Square Feet: $659.52
Water: Public
Construction: Block, Stucco
Date Listed: 2026-11-13 00:00:00
Pool: Y
Pool Description: In Ground, Gunite, Heated, Outside Bath Access
Private Spa: Y
Furnished: Unfurnished
Parking: Garage Door Opener, Garage Faces Side, Garage
Garage Description: Y
Garage Spaces: 4
Attached Garage: Y
Flooring: Tile
Roof: Concrete, Tile
Heating: Central, Electric
Cooling: Central Air
Security: Gated Community, Smoke Detector(S)
Laundry: Inside, Laundry Room
Pets: Breed Restrictions, Cats Ok, Dogs Ok
Sewer: Public Sewer
Lot Desc.: Cleared, In County, Landscaped, Level, Near Golf Course, Sidewalk, Paved, Private
Parcel ID: 12-22-26-0506-0
Amenities: Basketball Court, Cable Tv, Clubhouse, Fence Restrictions, Fitness Center, Gated, Golf Course, Pickleball Court(S), Playground, Pool, Security, Spa/Hot Tub, Tennis Court(S), Vehicle Restrictions
Listing Courtesy Of: Bella Collina Real Estate Co
droffey@bellacollina.com
Under Construction. Arrive at the stone-framed entry and step into a home designed to bring people together while leaving room to retreat. Set on 0.98 acres in Bella Collina, this modern Mediterranean residence offers 6,156 square feet, with the primary suite and main gathering spaces on the first floor and a private guest wing above. At the heart of the home, the great room’s statement fireplace draws the living and dining areas together. A glass-enclosed wine room and beautifully appointed kitchen set the scene for hosting, with European oak cabinetry, illuminated display cabinets, a generous island, integrated Sub-Zero refrigeration, and Monogram appliances. A separate prep kitchen and walk-in pantry make entertaining feel effortless. Nearby, a game room, office, and exercise room provide space to work, play, and recharge. The primary suite is planned as a quiet escape, with a spa-inspired bath and custom dressing room. Upstairs, three en-suite bedrooms and a loft give guests a comfortable place of their own. Beyond the walls, the covered lanai opens to a 38-foot pool, raised spa, summer kitchen, and broad lawn. A four-car garage completes this thoughtfully planned residence. Set among Bella Collina’s rolling hills and sparkling lakes, this home is part of a community with a distinctive sense of place and a welcoming club lifestyle. Membership offers access to the Sir Nick Faldo-designed championship golf course, club dining, a full-service spa, fitness facilities, a resort-style pool, tennis and pickleball courts, and social events throughout the year. The developer will defer the $40,000 Sports Membership Deposit at Closing.
Property Details
Price: $4,060,000
Sq Ft: 6,156
($660 per
sqft)
Bedrooms: 6
Bathrooms: 6
Partial Baths: 1
City: Bella Collina
County: Lake
Type: Single Family
Development: Bella Collina
Subdivision: Bella Collina Add
Acres: 0.9800
Year Built: 2026
Listing Number: G5120004
Status Code: A-Active
Taxes: $7,977.68
Tax Year: 2025
Garage:
4
/
Y
Furnishings: Unfurnished
Pets Allowed: Breed Restrictions, Cats OK, Dogs OK
Total Recurring Fees: $1,052
Total Recurring Fee Frequency: 0.00
Interior Features:
Built-in Features
High Ceilings
Open Floorplan
Primary Bedroom Main Floor
Stone Counters
Walk-In Closet(s)
Wet Bar
Amenities:
Basketball Court
Cable TV
Clubhouse
Fence Restrictions
Fitness Center
Gated
Golf Course
Pickleball Court(s)
Playground
Pool
Security
Spa/Hot Tub
Tennis Court(s)
Vehicle Restrictions
Financial Information:
Taxes: $7,977.68
Tax Year: 2025
Association Fee: $1,230.00
Association Fee Frequency: Quarterly
Exterior Features:
Lighting
Outdoor Grill
Outdoor Kitchen
Private Mailbox
Sidewalk
Sprinkler Metered
Equipment:
Bar Fridge
Built-In Oven
Convection Oven
Dishwasher
Disposal
Dryer
Electric Cooktop
Freezer
Gas Cooktop
Gas Water Heater
Microwave
Range Hood
Refrigerator
Tankless Water Heater
Washer
Wine Refrigerator
View:
Trees/Woods
School Information:
Elementary School: Grassy Lake Elementary
Middle School: East Ridge Middle
Junior High: East Ridge Middle
High School: Lake Minneola High
Additional Information:
MLS Area: 34756 - Montverde/Bella Collina
Total Square Footage: 7,831
Price per Square Feet: $659.52
Water: Public
Construction: Block, Stucco
Date Listed: 2026-11-13 00:00:00
Pool: Y
Pool Description: In Ground, Gunite, Heated, Outside Bath Access
Private Spa: Y
Furnished: Unfurnished
Parking: Garage Door Opener, Garage Faces Side, Garage
Garage Description: Y
Garage Spaces: 4
Attached Garage: Y
Flooring: Tile
Roof: Concrete, Tile
Heating: Central, Electric
Cooling: Central Air
Security: Gated Community, Smoke Detector(S)
Laundry: Inside, Laundry Room
Pets: Breed Restrictions, Cats Ok, Dogs Ok
Sewer: Public Sewer
Lot Desc.: Cleared, In County, Landscaped, Level, Near Golf Course, Sidewalk, Paved, Private
Parcel ID: 12-22-26-0506-0
Amenities: Basketball Court, Cable Tv, Clubhouse, Fence Restrictions, Fitness Center, Gated, Golf Course, Pickleball Court(S), Playground, Pool, Security, Spa/Hot Tub, Tennis Court(S), Vehicle Restrictions
Map of 15540 Pendio Drive, Bella Collina, FL 34756
Listing Courtesy Of: Bella Collina Real Estate Co
droffey@bellacollina.com